
Address
3646 Timber Ln, Hermitage, PA
Price
$ 674,900
Property Attributes
- MLS#1763745
- TypeSingle Family
- Listing Status Active
- CountyMercer
- CityHermitage
- AreaHermitage
- NeighborhoodDeer Path
- Zip16148
- Style
- Year Built1999
- Taxes$ 5890
- Price$ 674,900
- Bedrooms5
- Full Bathrooms3
- Half Bathrooms2
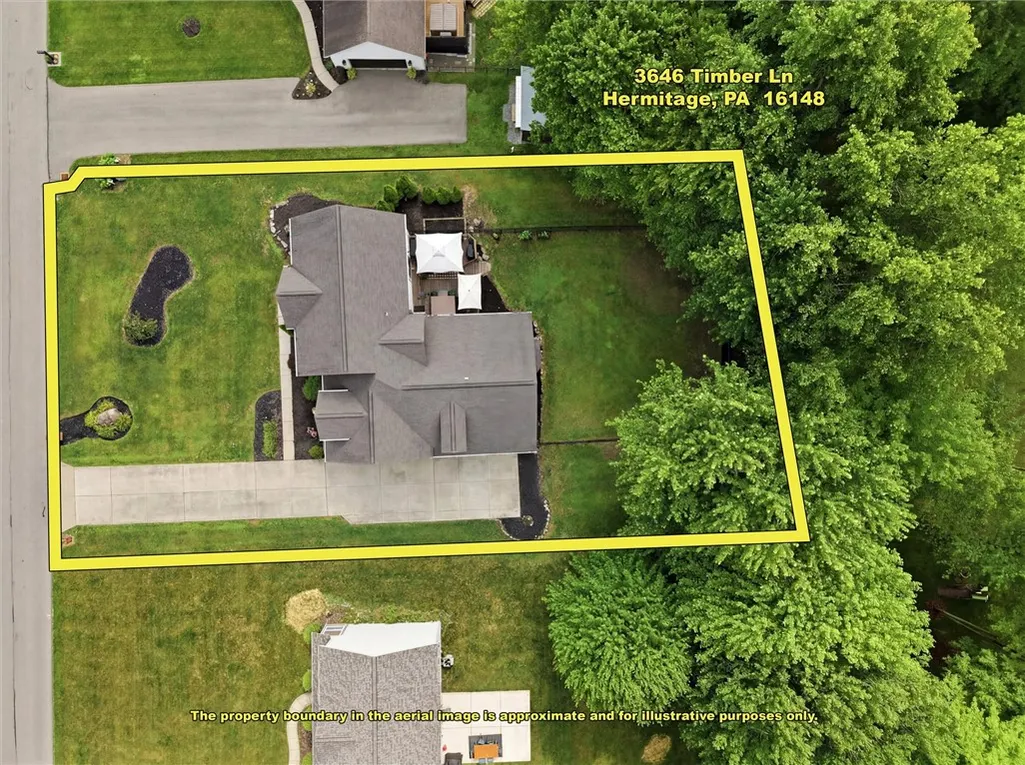
- Lot Size0.496 Acres
Data Source:
West Penn MLS (WPMLS)
Property Description
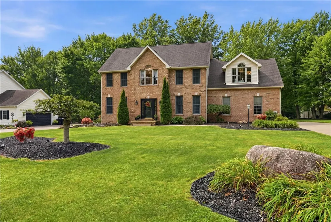
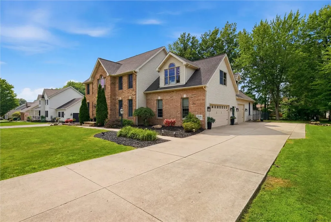
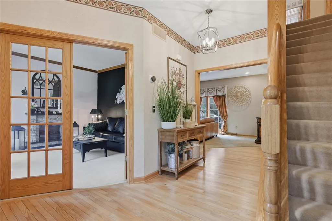
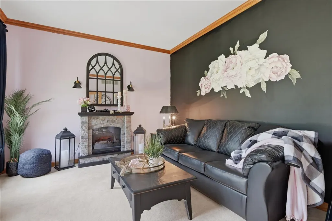
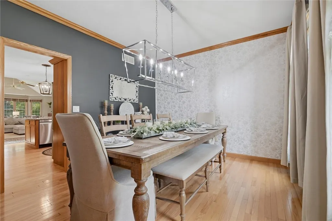
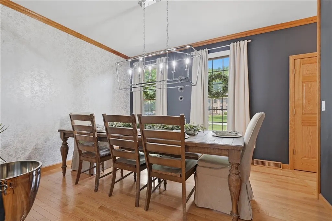
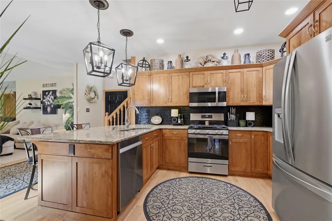
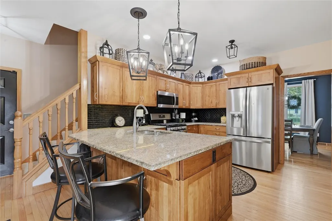
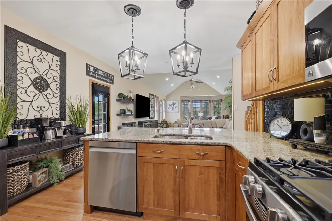
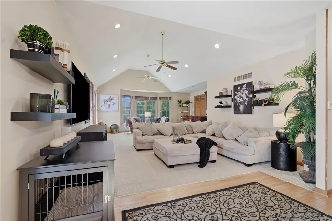
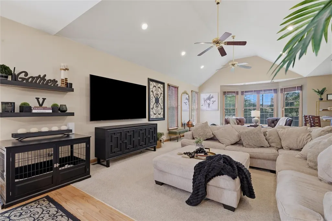
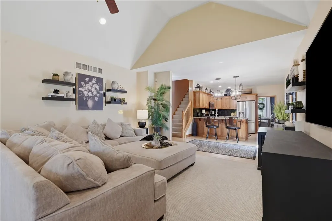
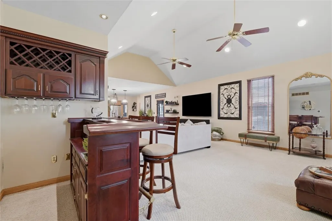
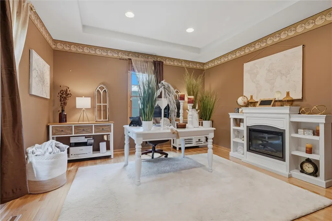
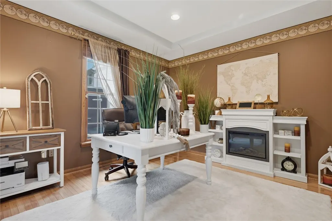
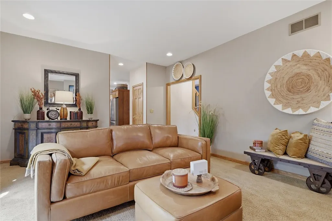
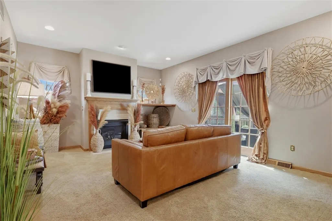
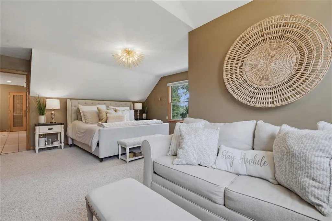
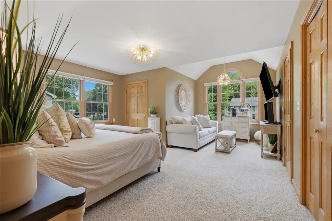
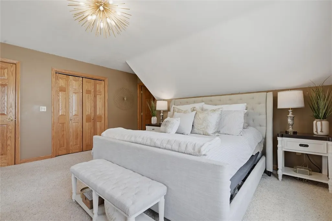
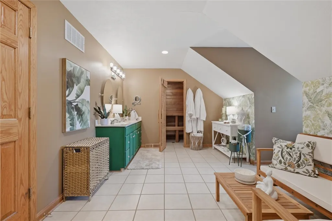
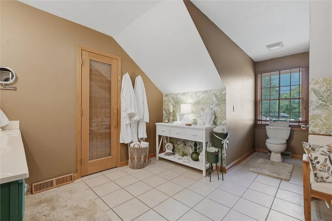
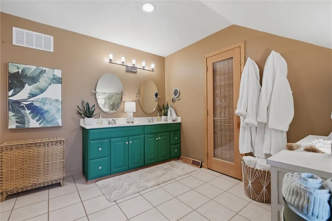
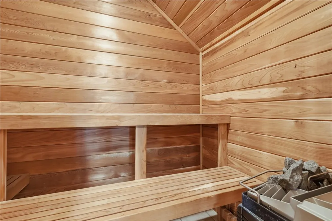
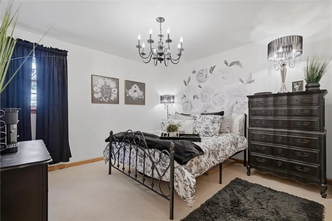
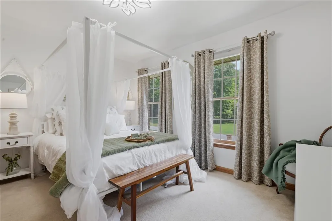
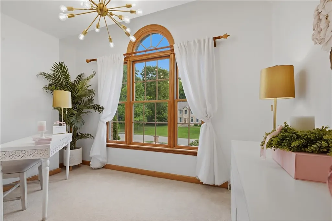
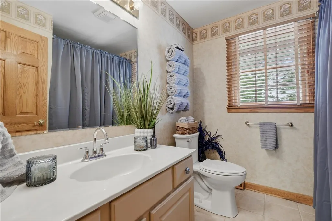
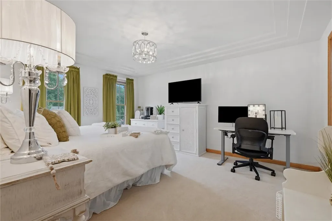
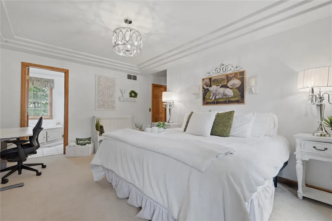
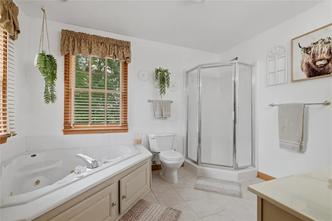
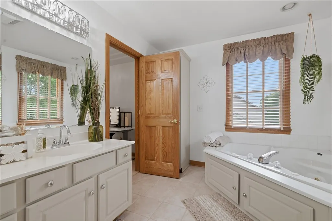
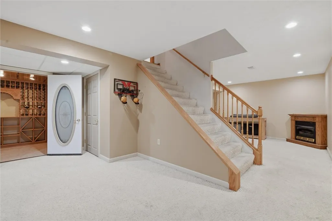
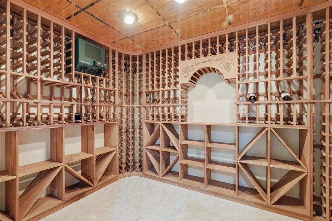
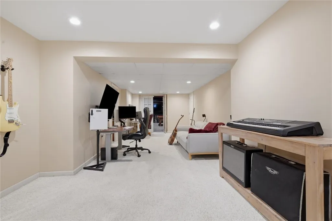
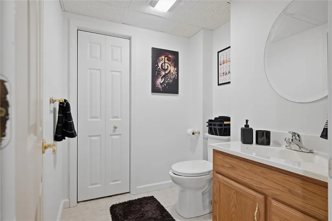
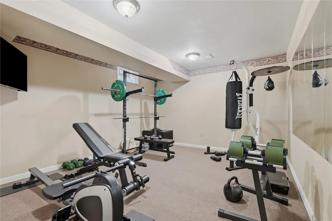
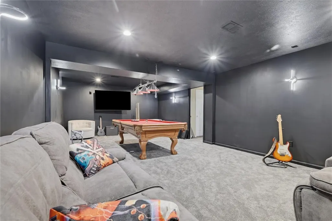
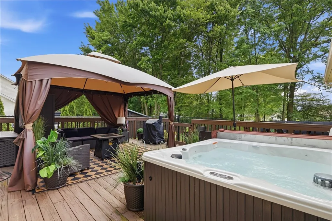
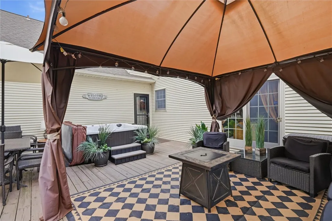
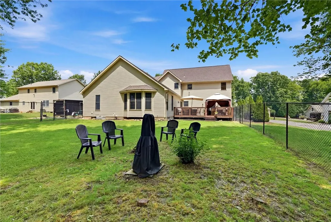
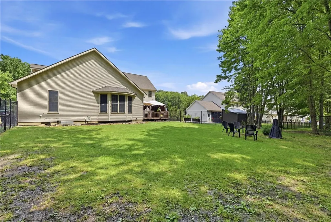
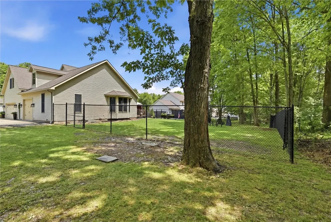
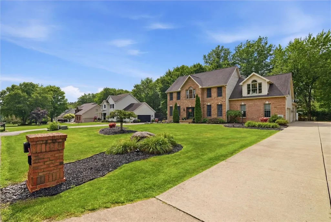
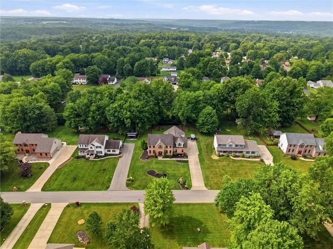
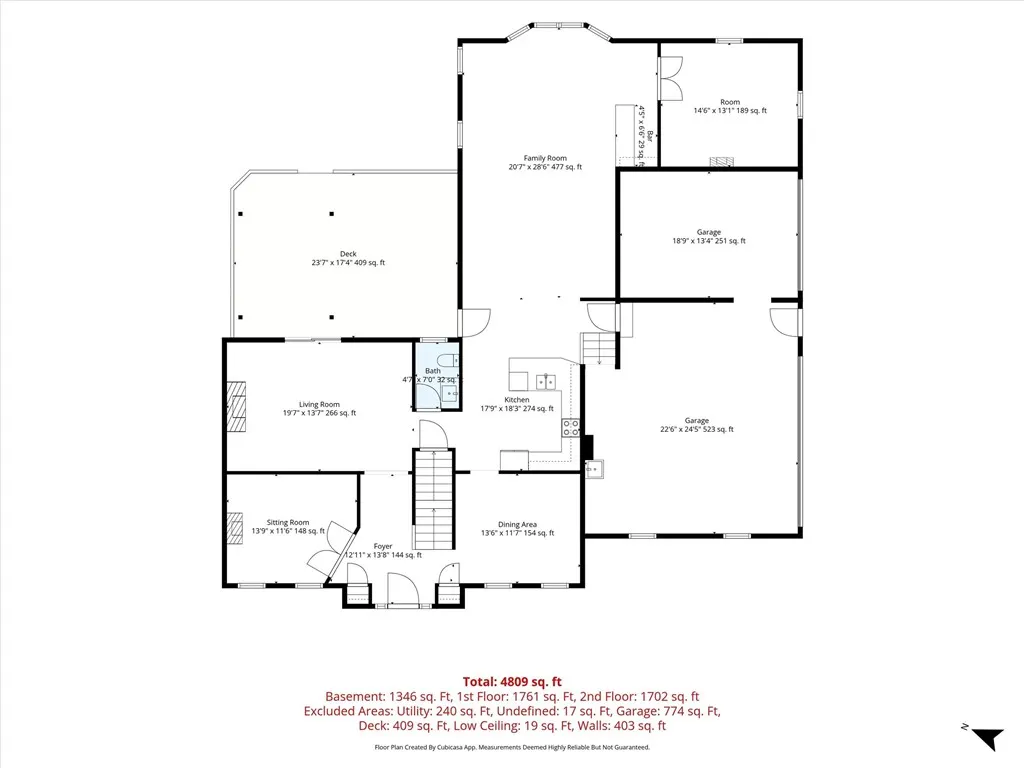
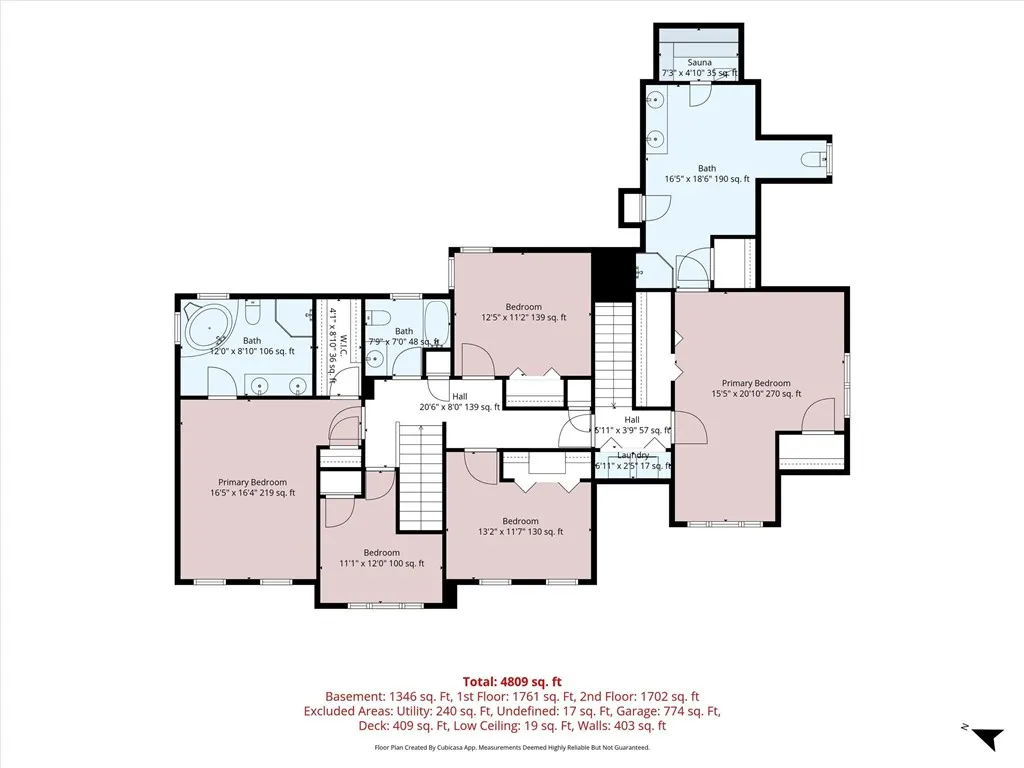
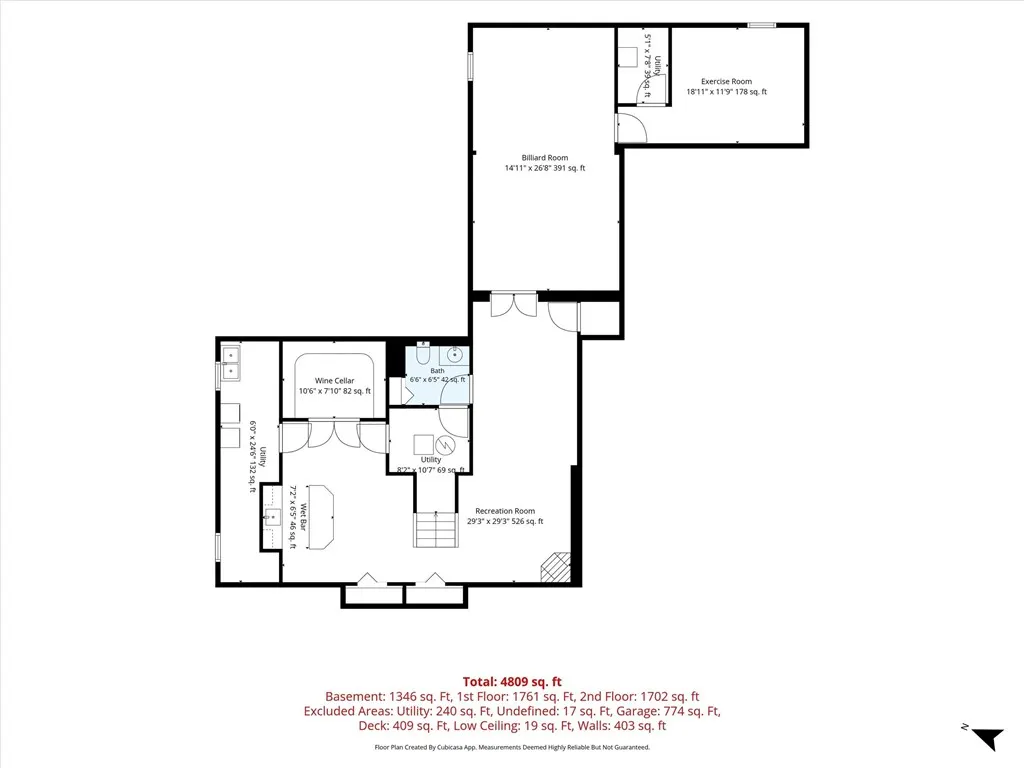
Welcome to 3646 Timber Lane an exceptional five-bedroom, five-bathroom residence thoughtfully designed for luxurious living and effortless entertaining spanning over 4800 square of living and entertaining space. From the moment you enter, you'll appreciate the spacious open floor plan, where elegant living spaces blend seamlessly with modern comfort. The formal living room and formal dining room provide sophisticated spaces for hosting guests, while the inviting family room is perfect for everyday living. A private office off the living room offers a dedicated quite space for work or studies. The home features two expansive primary suites, offering exceptional flexibility for multi-generational living, extended guests, or private owner retreats. Generously sized bedrooms provide comfortable accommodations throughout. Designed with both recreation and wellness in mind, this home includes room for a private gym, relaxing sauna, billiards room, and an impressive wine cellar, creating an unmatched lifestyle experience. Convenience is enhanced with laundry areas on both the second floor and lower level. Tasteful updates throughout, along with two furnaces and two central air conditioning units, provide modern comfort and efficiency. Step outside to the spacious deck overlooking the fenced backyard, complete with a hot tub—an ideal setting for outdoor dining, entertaining, or simply relaxing. Three-car attached garage. Combining timeless elegance with exceptional amenities, this one-of-a-kind property offers the perfect balance of luxury, comfort, and versatility in one remarkable home. Close to shopping, major highways, and local trails
| Price History | |
|---|---|
| 7/8/2026 | Listed $699,000 |
| 8/2/2026 | 3$674,900 |
General Features
| Sewer | Public Sewer |
|---|---|
| Heating | Forced Air,Gas |
| Cooling | Central Air |
| Roof | Asphalt |
| Appliances | Some Gas Appliances,Convection Oven,Cooktop,Dryer,Dishwasher,Disposal,Microwave,Refrigerator,Stove,Washer |
| Architectural Style | Two Story |
| Pool Features | None |
| Construction Materials | Brick |
| Year Built | 1999 |
| Stories Count | 2 |
| Levels | Two |
| Property Subtype | Single Family Residence |
| County | Mercer |
| Property Type | Residential |
| Attached Garage | true |
| Subdivision Name | Deer Path |
| Garage Y/N | true |
| Total Rooms | 14 |
| Full Baths | 3 |
| Status | Active |
| Directions | USE GPS |
| City | Hermitage |
| High School District | Hermitage |
| MLS Area | Hermitage |
| Lot Size Units | Acres |
| Tax Annual Amount | 5890 |
| Property Condition | Resale |
| MLS Area Minor | Hermitage |
| Standard Status | Active |
| Middle/Junior School District | Hermitage |
| Elementary School District | Hermitage |
| Tax Assessed Value | 56500 |
| Virtual Tour | https://homefrontphoto.hd.pics/3646-Timber-Ln |
| Property Sub Type Additional | Single Family Residence |
| PostalCity | Hermitage |
Interior Features
| Interior Amenities | Wet Bar,Jetted Tub,Kitchen Island |
|---|---|
| Basement | Finished,Interior Entry |
| Flooring | Ceramic Tile,Hardwood,Carpet |
| Total Fireplaces | 2 |
| Fireplace Features | Gas |
| Basement (Y/N) | true |
| Air Conditioning Y/N | true |
| Heating Y/N | true |
| Window Features | Multi Pane,Screens |
| Fireplace Y/N | true |
| Half Baths | 2 |
| Total Bedrooms | 5 |
| Total Baths | 5 |
Exterior Features
| Parking Features | Attached,Garage,Garage Door Opener |
|---|---|
| Water Source | Public |
| Total Parking | 3 |
| Lot Size Area | 0.496 |
| Lot Dimensions | 0.496 |
| Lot Size Acres | 0.496 |
Amenities
- Foreclosure
- Views
- Short Sale
- New Construction
- Adult 55+
- Lease To Own
- No HOA Fees
- Furnished
- Primary On Main
- Air Conditioning
- Seller Finance
- Green
- Fixer Upper
- Horse
- Golf
- Fireplace
- Deck
- Garage
- Basement
- Pool
Property vs Single Family Average in 16148
Price
Taxes
Year Built
 West Penn MLS, Inc. All information deemed reliable but not guaranteed. All properties are subject to prior sale, change or withdrawal. Neither listing broker(s) or information provider(s) shall be responsible for any typographical errors, misinformation, misprints and shall be held totally harmless. Listing(s) information is provided for consumer's personal, non-commercial use and may not be used for any purpose other than to identify prospective properties consumers may be interested in purchasing.
